
Built-ins and practical storage
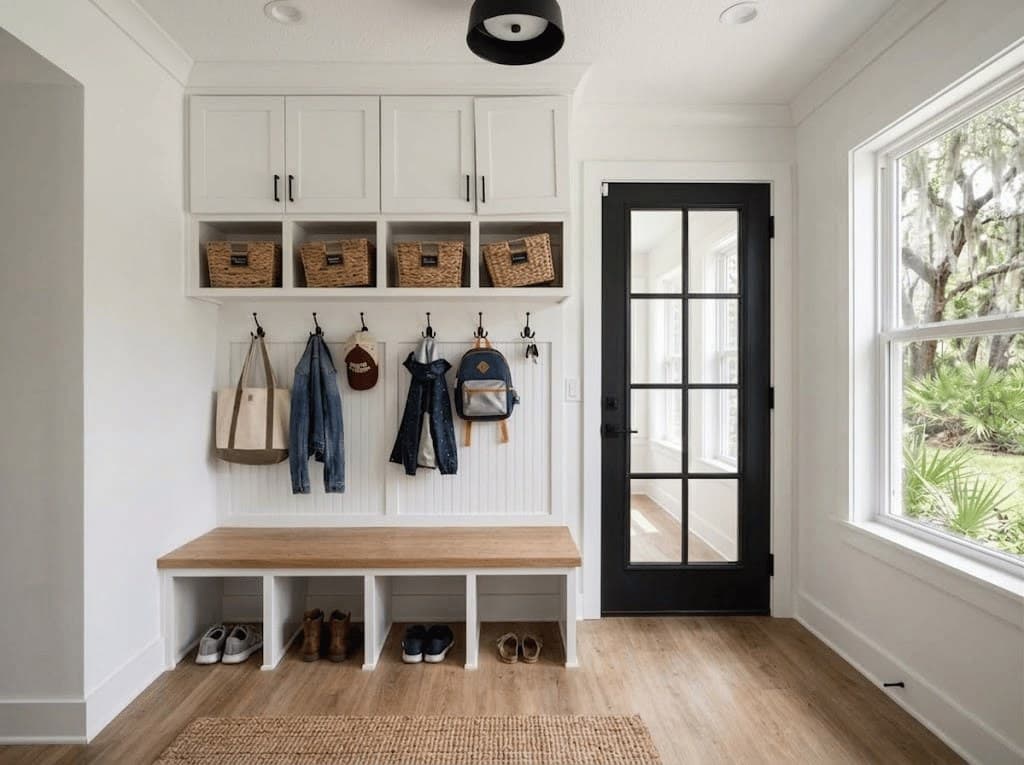
Built-ins can add storage and help a room feel more intentional, especially where an existing wall or unused area is not working as well as it could.
Lake Butler and nearby North Florida communities
Trim carpentry, custom millwork, and built-ins that give a home its finished character.
Project scope
When a room feels unfinished, short on storage, or disconnected from the rest of the home, the right trim or built-in can make a practical difference. The best place to start is the detail you want to improve and how you want the room to work.
Built-ins can add storage and help a room feel more intentional, especially where an existing wall or unused area is not working as well as it could.
Trim around ceilings, floors, doors, and windows can bring a room together and give new or existing work a more finished look.
Custom millwork and trim details can shape the character of a room and create a better transition between the features already in the home.
Existing finishes, room proportions, and the details you want to preserve all help shape a practical scope for the work.
Frequently asked questions
The questions homeowners often ask before adding built-ins, updating trim, or planning finish carpentry, with straightforward answers to help you take the next step.
Talk through your carpentry projectRidge Point's custom carpentry work includes trim carpentry, crown molding, baseboards, door and window casing, custom millwork, and built-ins.
That is an important part of the planning conversation. Jason can look at how new trim, millwork, or built-ins need to meet existing finishes and help identify the details that will have the strongest impact.
Built-ins can be useful where storage or a more finished look is needed. Share photos and explain how you want the space to function so Ridge Point can discuss a practical path.
No. Photos of the room, the detail you want to improve, and a simple description of how you want the space to work are enough to begin a useful conversation.
Cost depends on the size of the space, the amount of trim or millwork involved, materials, existing conditions, and the finish details you choose. An estimate starts by looking at your actual room and priorities.
Share the room, the work you have in mind, and your location. Ridge Point can review the details and let you know whether the project is a fit and what the next step looks like.
Start dates depend on the scope, material availability, and the current schedule. Reach out with your project details and location for the most accurate availability.
Project cost depends on the condition of the home, materials, and the work involved. Ridge Point discusses the scope with you first, then can provide clear next steps for pricing.